
05 / Capability
Building and civil construction
Foundations, structures and concrete works, executed by our own crews.
Read more
Capability
The drawings a project needs to be approved, priced and built.
What this covers
Technical drawings and drafting for construction — the documentation a project needs in order to be approved, priced accurately and built without a fortnight of clarifications. Plus graphic design work where a project needs presentation material rather than construction detail.
Having this in-house matters mainly for one reason: the people producing the drawings are the people who have to build from them, so the detail tends to be buildable.
What’s included
A typical scope for this service. Anything here can be taken on its own or as part of a wider contract.
How it runs
The same four steps on every job, whatever its size.
Call or send the form. Tell us the job, the location and when you need it — that is enough to start.
We come and look. Access, ground conditions and constraints decide the method, and they are not visible from an email.
A written scope and price, with what is included and what is not stated plainly.
We do the work to the agreed programme, and hand over with the documentation it needs.
Questions
Related
05 / Capability
Foundations, structures and concrete works, executed by our own crews.
Read more
07 / Capability
Fit-out, finishes and specification for new and refurbished spaces.
Read more
04 / Capability
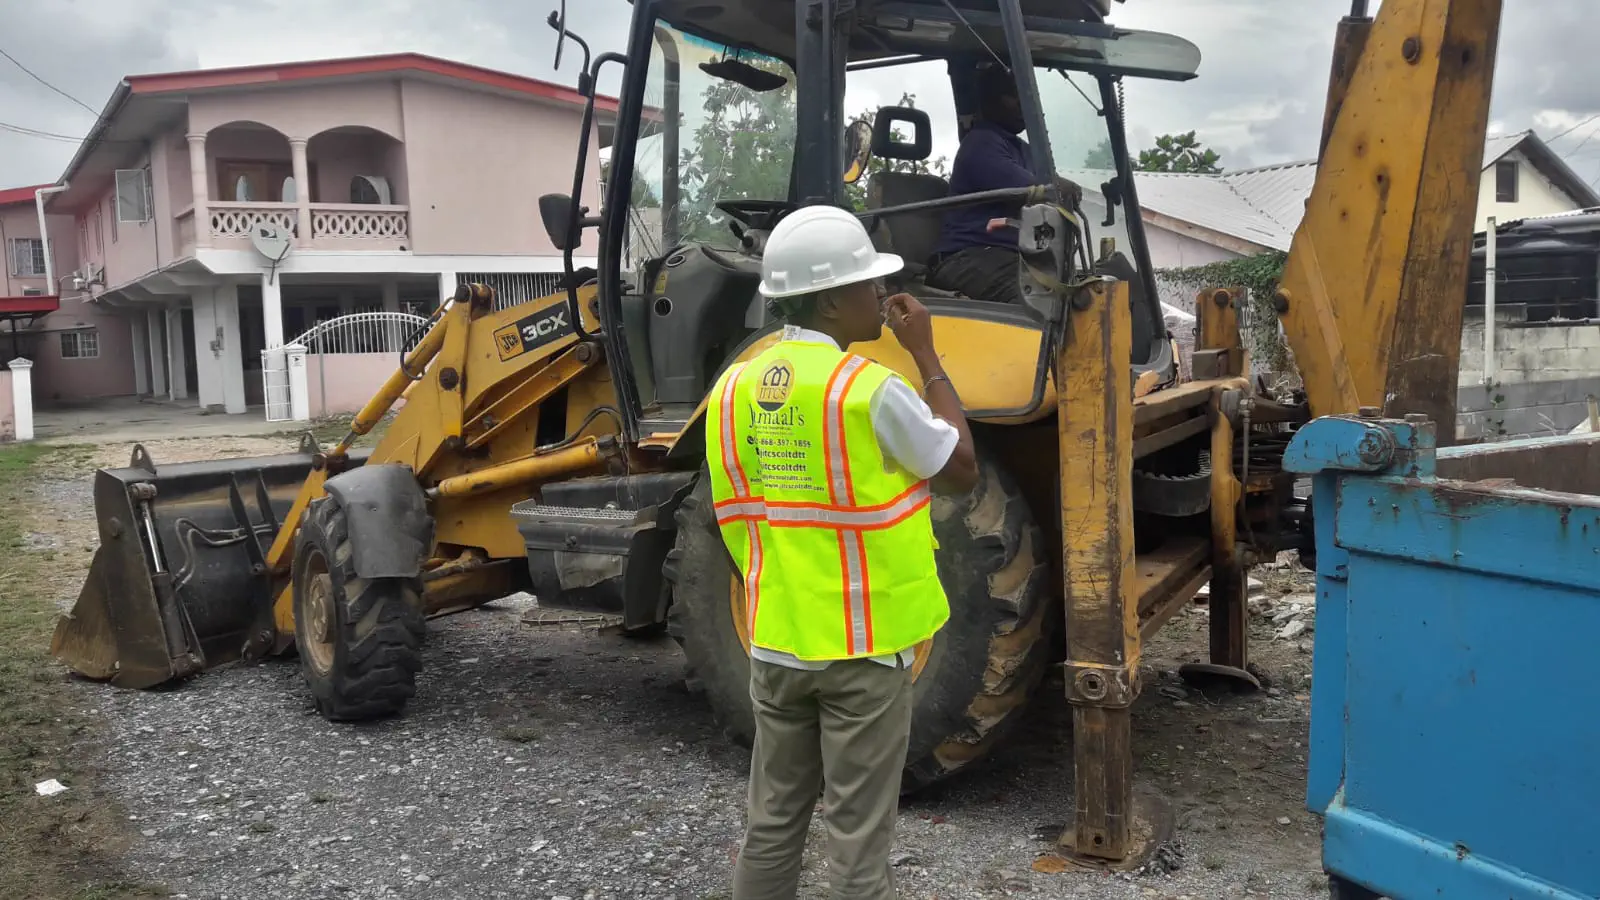
Clearing, excavation, grading and compaction — the groundworks every build starts with.
Read moreTell us the job, the location and your timeframe. We will come and look before quoting anything that needs looking at.